Paver Patios in Covington, GA: A Planning Guide
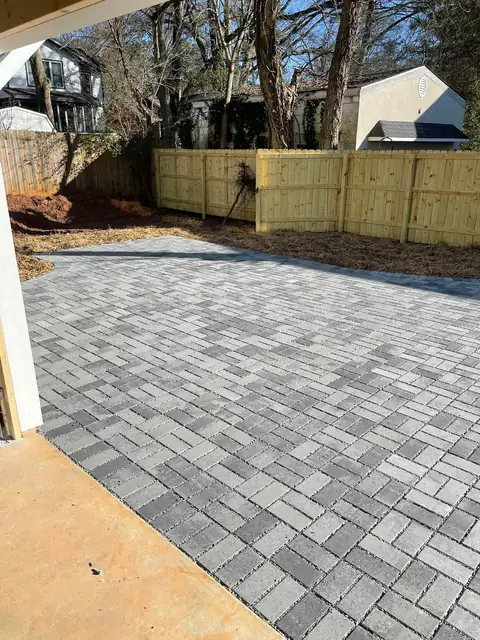
Planning a paver patio in Covington, GA starts with three decisions: how you want to use the space, how it connects to the house, and where rainwater will go. Color and pattern matter, but those first decisions shape the project and the estimate.
At Beamscapes, we build paver patios, walkways and driveways from our base in Mansfield, serving Covington, Madison, Monroe and nearby communities. Here is a practical way to prepare for a patio consultation before you commit to a layout.
Planning a paver patio in Covington, GA
Start with furniture, not a square-footage target. A dining table needs room for chairs to pull out. A lounge area needs a clear route from the back door. A grill should be positioned with its manufacturer’s clearances in mind, and its location should not force everyone to walk through the cooking area.
Mark the proposed patio edge with a hose or temporary flags. Put your existing furniture inside it, then walk from the door to the yard. Check whether someone can pass behind an occupied chair and whether the layout leaves a useful connection to a gate, pool or garden.
Bring these details to your site visit:
- The furniture and features you want now, with rough dimensions.
- Any future plans for a fireplace, outdoor kitchen or covered area.
- Photos of the space after rain, especially puddles near the house.
- Gate widths and the route equipment would use to reach the backyard.
- Photos of two or three paving styles you like.
What should go underneath the pavers?
A good estimate should explain the excavation, prepared soil, compacted aggregate base and bedding layer. These are separate parts of the installation. A quote that only names the paver and total area leaves important questions unanswered.
Base thickness depends on soil, drainage and the load the surface will carry. The Concrete Masonry & Hardscapes Association explains that weak soils or poor drainage can call for a thicker base than ideal conditions require. Its guide to concrete paver bases is useful background when comparing proposals. A patio and a driveway should not automatically receive the same design.
Ask your installer what site conditions the proposal assumes and how unexpected soft ground will be handled. At Beamscapes, our patio work includes excavation, compacting the base in lifts, setting the grade and securing the edges. The site visit determines the details for your yard.
Plan the drainage before choosing the pattern
Look at the whole route water takes, including downspouts, the yard above the patio and the place runoff can leave the area. Ask the contractor to show you the proposed water path on the layout. A patio tucked between a house and a rising backyard needs particular attention to those connections.
If the yard already stays wet, discuss yard drainage and grading as part of the project. Our guide to drainage options in Covington explains the questions to ask before choosing a drain.
Choose a look that fits the house and the way you use it
Bring samples outside beside your siding, brick or stone. View them in sun and shade. A small showroom sample may look different across an entire backyard.
A border can define the patio and connect it visually to a walkway. Simpler layouts keep attention on furniture or a garden; contrasting borders and patterned fields make the paving itself more prominent. Ask to see completed work rather than choosing solely from a product rendering.
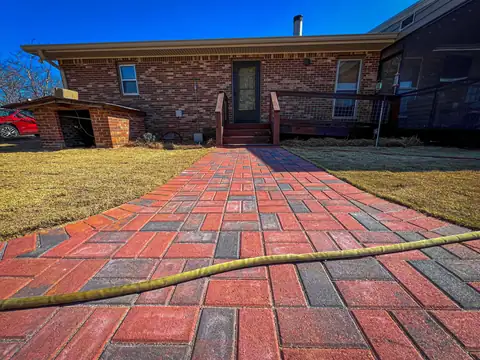
Our lakeside patio and fire pit project shows another approach: tumbled concrete pavers arranged around a central gathering spot. The project page includes additional views so you can see how the pieces work together.
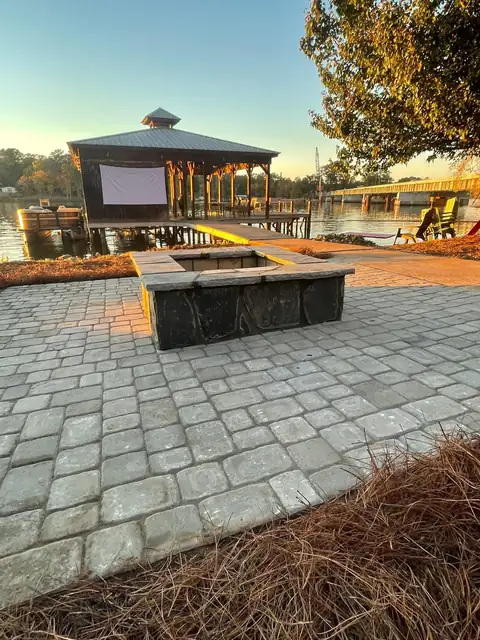 Project, Lake home, November 2025Paver patio and fire pit on the lakeA tumbled paver patio with a square stone fire pit, set to face the water and the boathouse.
What changes the price of a paver patio?
Square footage is only part of the scope. Compare proposals for removal of existing surfaces, access for equipment, excavation and disposal, base preparation, paving materials, borders, steps, drainage and restoration around the finished patio. A retaining wall or built-in fire feature should be clearly identified rather than assumed to be included.
Ask for the same layout and scope when getting estimates. That makes it easier to understand whether a price difference comes from materials, site preparation or work one proposal leaves out.
Can an uneven paver patio be repaired?
Often, individual pavers can be lifted and reset after the underlying problem is addressed. Whether that makes sense depends on the condition of the paving and base. Send photos of the uneven area and a wider view of the surrounding yard when requesting a repair visit.
Can we add a fire pit or outdoor kitchen later?
Tell us about those plans now. Even if you build in phases, deciding on the location early helps coordinate the patio layout, footings and utility routes. See our outdoor living services for examples of the features we build.
Ready to plan your patio? Share your town, a few backyard photos and how you want to use the space. We can walk the site with you and put together a free estimate.