Retaining Wall Contractor in Monticello: Replacement
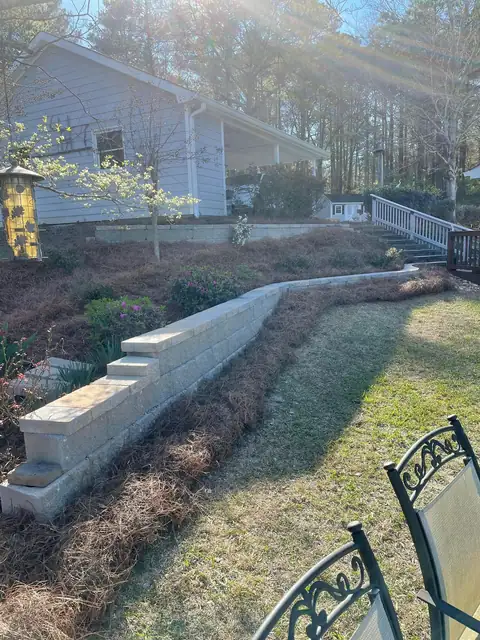
If you are considering retaining wall replacement in Monticello, GA, begin by documenting what has changed. A wall that leans, separates or loses material needs a site assessment before anyone promises that a new face or a short repair will solve the problem.
Beamscapes handles retaining walls and replacement work in Monticello and Jasper County. The estimate should explain both how the old wall will be removed and what the replacement needs to do.
What to record before a retaining wall visit
Photograph the full length from a safe location, plus the area above and below it. If you have older pictures, keep them available so the contractor can compare visible changes. Do not climb onto a visibly unstable wall to get a better angle.
Note when you first noticed movement, whether it worsens after rain and whether a driveway, structure or large slope sits above it. Mention recent changes nearby, such as excavation, new paving or altered downspouts. Those details help frame the assessment without guessing the cause from a photograph.
Repair or replacement: ask what supports the recommendation
A limited section may be repairable, but the answer depends on the existing construction and the reason for the damage. Ask what the contractor can determine during the initial visit and what may remain unknown until parts of the wall are exposed.
For a proposed repair, identify its limits in writing. Which sections remain? What drainage changes are included? How will the repaired area connect to the retained portions? For replacement, request the same clarity about the entire new system.
The replacement scope extends beyond visible block
CMHA’s guide to segmental retaining walls describes a wall as a system including foundation soil, a leveling pad, facing units, retained soil and drainage fill, with reinforcement in reinforced systems. That is why comparing only the block brand misses much of the work.
Ask about excavation behind the proposed wall, the drainage outlet and any necessary reinforcement or design. Confirm who checks applicable approvals for the property. A wall supporting other features needs an assessment of those conditions rather than a design chosen solely from its visible height.
Plan removal, access and yard restoration
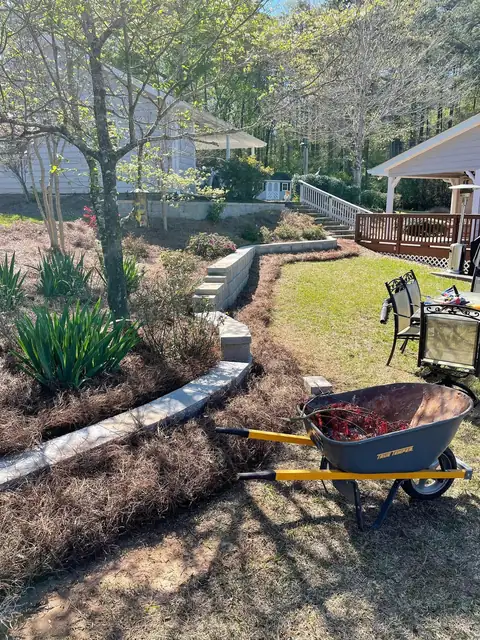
On a wooded or rural lot, the route for machinery and removed material can affect the project significantly. Walk it before accepting the proposal. Identify fences, gates, trees, irrigation and paving that need protection or temporary removal.
Compare estimates for:
- Demolition and disposal of the existing wall.
- The proposed replacement alignment and materials.
- Excavation, base, drainage and backfill work.
- Design or approval responsibilities.
- Steps, caps and transitions at the ends.
- Final grading and restoration of disturbed ground.
Use the replacement to improve the yard layout
If you need a better route through the slope, discuss steps while the wall is being planned. If a future patio is part of the goal, show its intended location now. These decisions can influence the wall arrangement and help avoid undoing completed work later.
Our retaining wall planning guide provides additional questions for comparing proposals. For a Monticello assessment, send photos, your location and a description of the changes you have noticed. We will arrange a visit and discuss the practical options.