Retaining Walls in Covington, GA: Before You Build
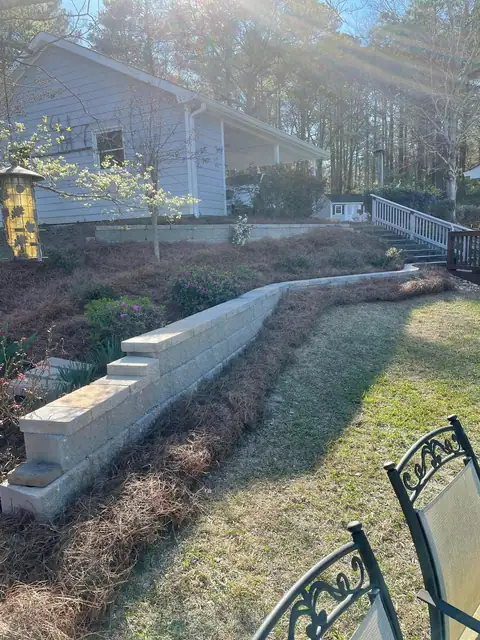
A retaining wall in Covington, GA should solve a specific problem: hold a change in grade, make a slope more usable or support the layout of a patio and steps. Before choosing block or stone, decide what you want the finished yard to do. That gives your contractor a useful starting point for the design and estimate.
Beamscapes builds retaining walls and stone steps for homeowners in Covington, Madison, Monticello and surrounding communities, including lake properties. These are the questions worth working through before construction starts.
Planning retaining walls in Covington, GA
Describe the result you want in everyday terms. “We need a level place for a table” is more useful than guessing a wall height. “We want a walkable route down this slope” may lead to a different plan than “we want to stop losing mulch after rain.”
Walk the property with your contractor and identify what needs to stay: trees, fences, a driveway, a septic area or an existing patio. Discuss where steps would go and whether equipment can reach the work area without disturbing those features.
For the first visit, gather:
- Wide photos showing the entire slope, not just the proposed wall face.
- Photos of any existing leaning, cracking or washed-out areas.
- A description of what sits above and below the wall.
- Available property surveys and information about buried utilities.
- Your plans for a patio, driveway, pool or other future work nearby.
Ask about drainage and the ground behind the wall
The visible block or stone is only part of the wall system. Foundation conditions, backfill, drainage and any required reinforcement also matter. The Concrete Masonry & Hardscapes Association’s guide to segmental retaining walls identifies these as parts of a complete system.
Ask how water approaching the wall will be managed, how drainage behind it will work and where that water will discharge. Also ask what space is needed behind the face for construction. A design that looks compact from the front may need more excavation than a homeowner expects.
Tell the contractor about driveways, buildings and slopes above the proposed wall. CMHA’s segmental retaining wall design guidance treats loads, soil conditions and drainage as design considerations. Wall height alone does not describe the job.
If runoff is part of the problem, our yard drainage planning guide can help you prepare questions for the same visit.
Block, natural stone or boulders?
Start by comparing finished examples and then ask which options suit the site. Beamscapes works with segmental block, natural stone and boulders. The right choice depends on the intended appearance as well as the project design and available access.
Block offers a repeating shape and a consistent look. Natural stone brings variation in size, texture and color. Larger boulders create a different visual scale, so consider how they will look beside the house and planting beds.
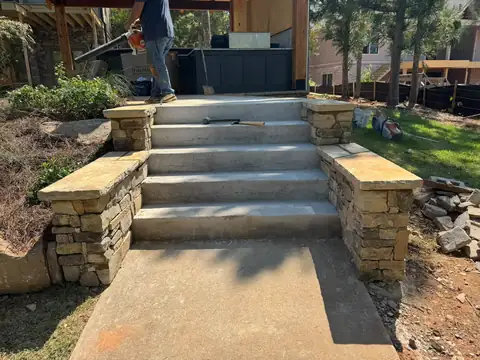
Look closely at caps, corners and transitions to steps. These details are easy to miss in an inspiration photo but are part of the finished result you will see every day.
What should a retaining-wall estimate include?
Two estimates are easier to compare when they describe the same work. Ask each contractor to identify:
- The proposed layout: wall location, approximate dimensions and any steps or terraces.
- Removal and access: demolition of an old wall, material disposal and equipment access.
- The wall system: facing materials, caps, base preparation, backfill and reinforcement where required by the design.
- Water management: drainage behind the wall and the route to an appropriate outlet.
- Design and approvals: who checks the applicable requirements and what is included in the proposal.
- Finishing work: final grading, cleanup and restoration of disturbed lawn or beds.
A lower price is difficult to evaluate if one proposal includes removal and restoration while another stops at the wall itself. Request written clarification before comparing totals.
Will my wall need engineering or approval?
Have the contractor confirm the requirements for your specific property with the relevant local building or planning office before construction. Ask who will arrange any necessary design, documentation and approvals. Do not assume a rule quoted for another town or a different wall applies to yours.
Can a leaning wall be repaired?
A site assessment is needed before deciding between a localized repair and replacement. Share when you first noticed movement, whether it has changed, and what happens during rain. Simply replacing the visible face may leave the underlying issue unresolved.
Plan the wall with the rest of the outdoor space
If your goal includes a patio, seating and steps, discuss those elements together. Our lake patio project combines a stamped concrete surface, curved seating walls and stone steps. A seating wall is not automatically a retaining wall, but the project is a useful example of coordinating materials and changes in level.
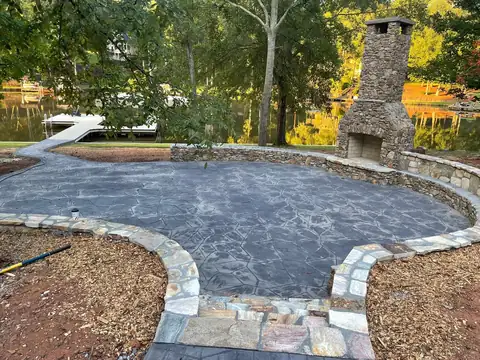 Project, Lake home, August 2025Stamped concrete patio and fieldstone fireplace on the lakeA full lakeside outdoor room: stamped concrete patio, fieldstone chimney fireplace, curved seating walls, stone steps and a walkway toward the water.
For a new wall or an existing one that needs attention, send Beamscapes your town, photos and a description of the problem. We will arrange a site visit and talk through the scope for a free estimate.